
Bozeman, MT
Hardscape: patios, walkways, walls and fire pits
Hardscape is the part of the yard that has to hold still through a Montana winter. Ground here freezes and heaves, so what goes under the pavers matters more than what goes on top. Below is how we build it, in the order it happens.
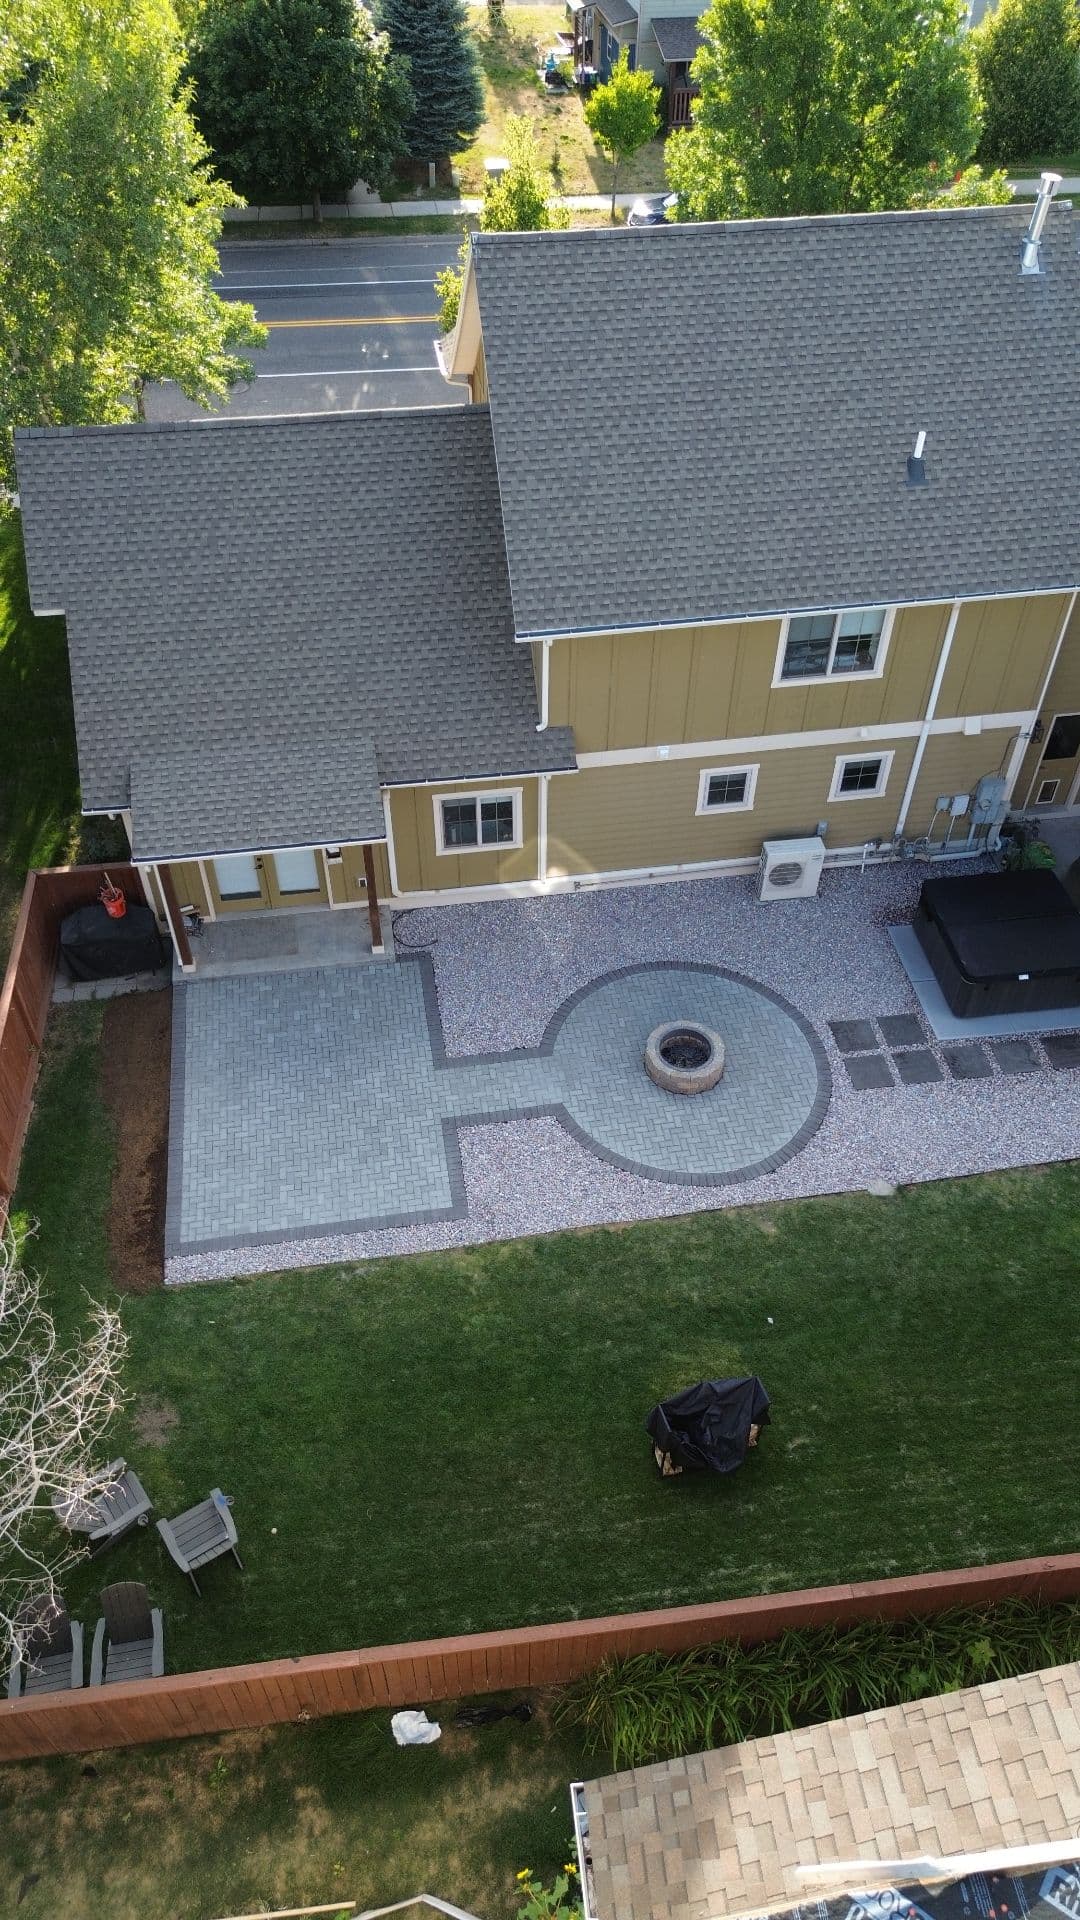
Excavation and base
We strip the topsoil and any old fill down to firm subgrade, then build back up with 3/4" clean crushed base, 8" to 16" deep depending on the soil and the application, compacted in lifts. Lifts run about four inches and every one gets compacted with a plate compactor or a reversible plate, wetted down when the rock is dry enough that it will not knit together. A walking patio on gravelly ground sits at the shallow end of that range; a driveway apron on clay sits at the deep end. Kent M.'s driveway job got the deep end and extra compaction, and the pavers have not sagged. On soft or wet subgrade we add geotextile fabric so the base rock does not pump down into the mud.
Bedding, laying and cutting
On top of the compacted base goes a thin screeded bedding course — about an inch, no more, because a thick sand bed is what makes a patio roll and dip later. Pavers get laid off a string line and checked as the field goes out. Field cuts are made on a wet saw, not banged off with a hammer, and cut pieces smaller than about a third of a paver get avoided by adjusting the layout instead. Once the field is down we run polymeric sand into the joints, compact the whole surface with a plate and a protective pad, and re-sand what settles.
Edge restraint: concrete, not plastic
Pavers spread sideways if nothing holds the perimeter. The standard cheap answer is plastic edging spiked into the base. We do not use it. Every paver edge we build gets a poured concrete curb — a haunch of concrete formed against the outside course, below finished grade so you never see it. It costs more on day one and it is the reason the edges are still straight in year eight. Where an edge meets a gravel area, we use a soldier course on top of the concrete so there is a clean line between the two materials.
Retaining Walls
We build two kinds: segmental block walls and quarried boulder or block walls set with a machine. Both start the same way — 3/4" clean crushed base, 8" to 16" deep depending on the soil and the application, compacted in lifts, and a buried first course, which counts toward the wall height even though nobody sees it. Behind the wall goes clean drainage rock and a perforated drain line daylighted out to somewhere water can go, because a wall that holds back water instead of soil is a wall that comes apart. Backfill goes in and gets compacted in lifts as the wall goes up, and geogrid gets laid into the courses when the height, the slope above, or a surcharge like a driveway calls for it. We will tell you at the site visit if a wall needs an engineer rather than finding out later.
Fire pits, seat walls and steps
Fire pits get a steel insert ring and a block or stone surround set on the same compacted base as the patio around it. Seat walls get a mortared core and a flat cap so you can actually sit on it without catching your leg on a lip. Grade changes get sandstone slab steps set between boulders, or timber-framed treads filled with fitted flagstone where the run is long. Steps get bedded and shimmed on compacted rock so they do not rock underfoot in spring.
Drainage and grade
Before anything gets built we look at where water already goes: downspouts, the slope off the house, low spots that stay wet into June. Patios get pitched away from the foundation, usually around a quarter inch per foot. Downspouts get piped out or dropped into a river rock bed instead of dumping onto new pavers. If a yard has a real water problem, the proposal says so, and it says what fixing it costs, before you sign.
Recent work
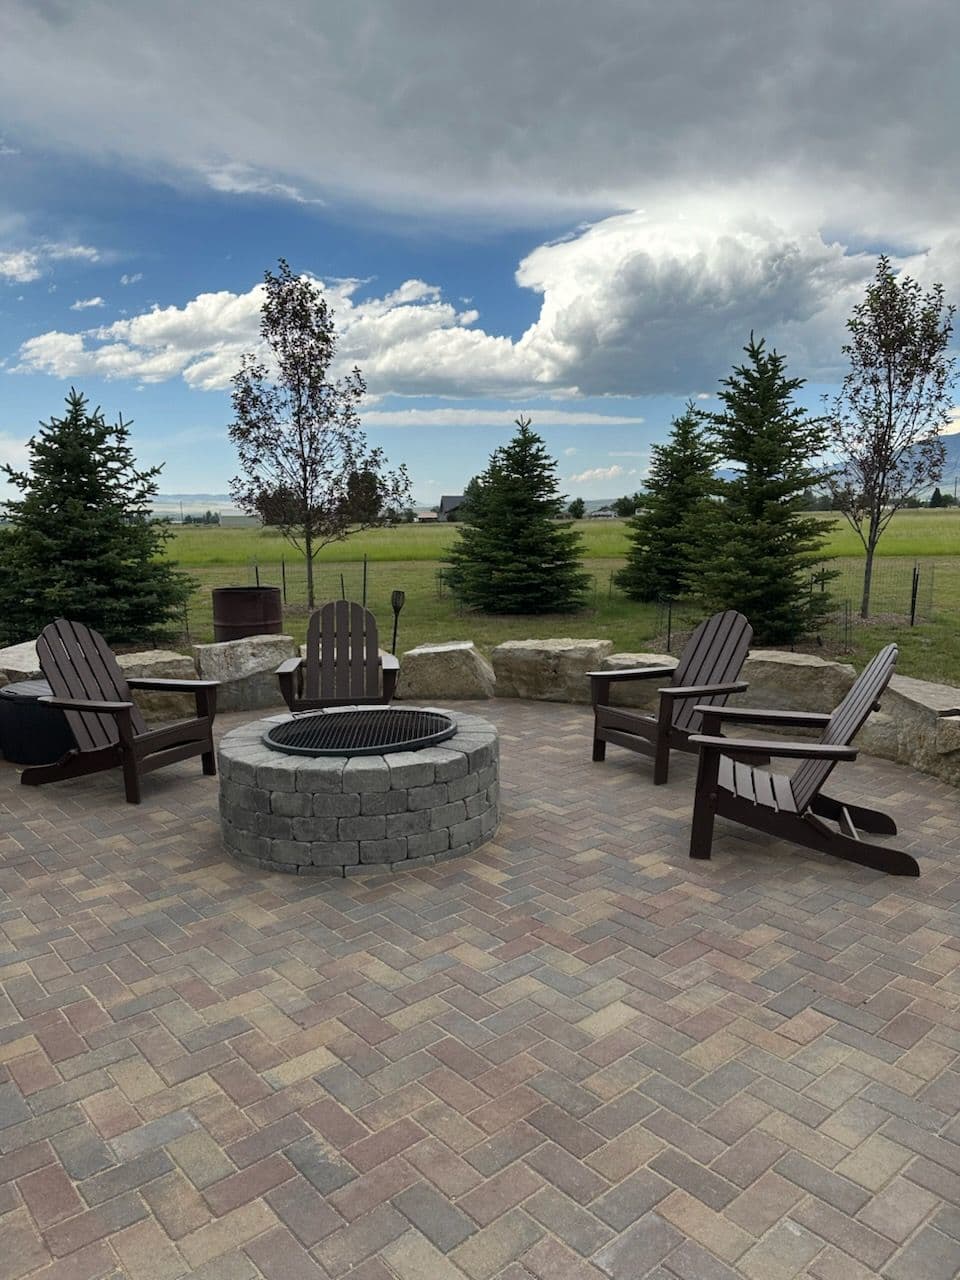
Herringbone paver patio, block fire pit, boulder seating.
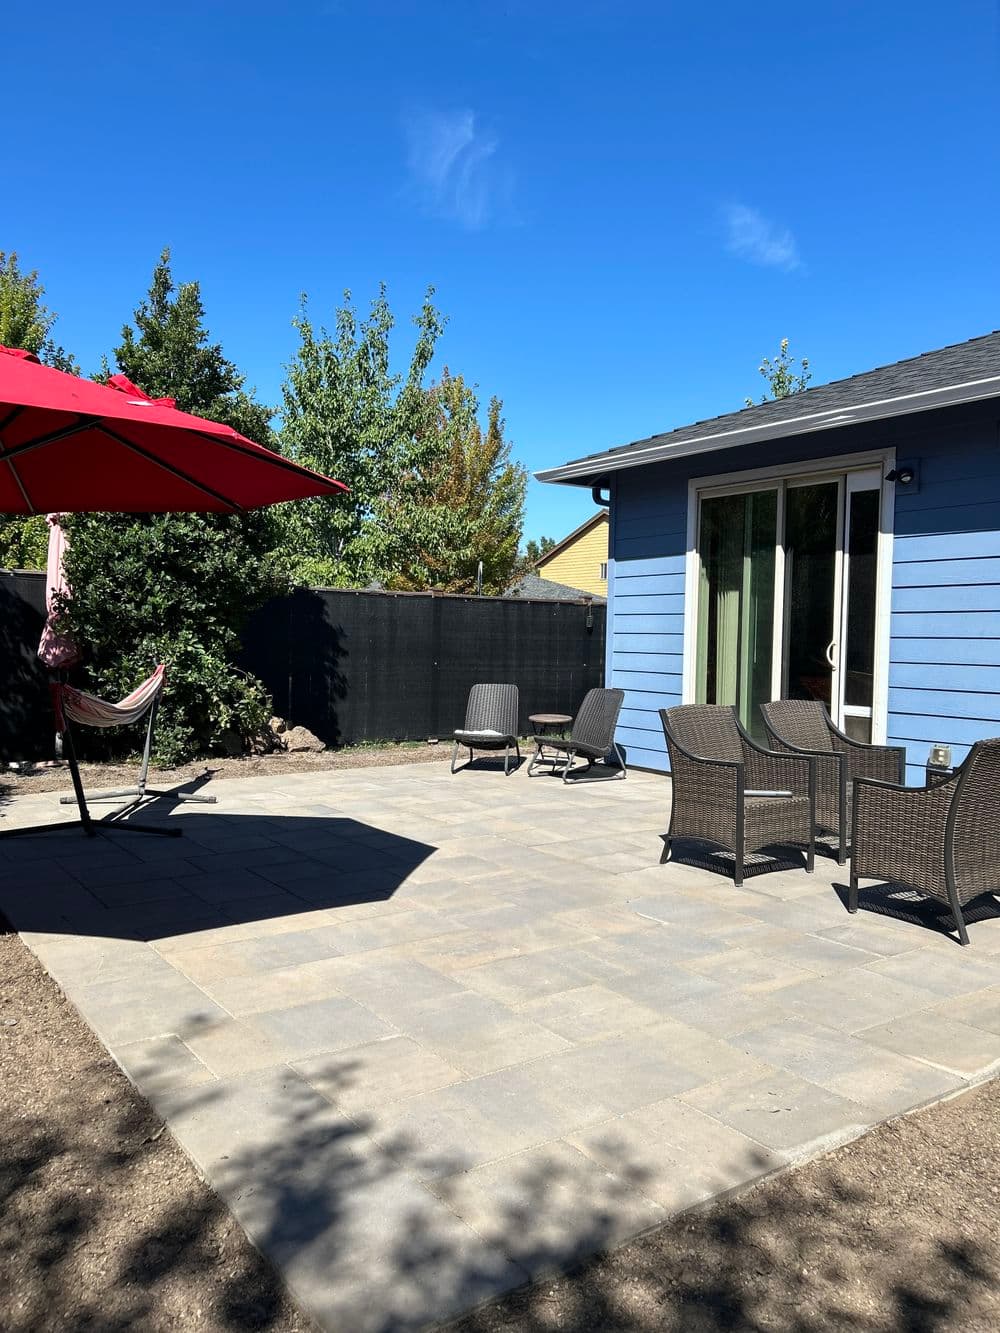
Large-format pavers, cut tight to the house.
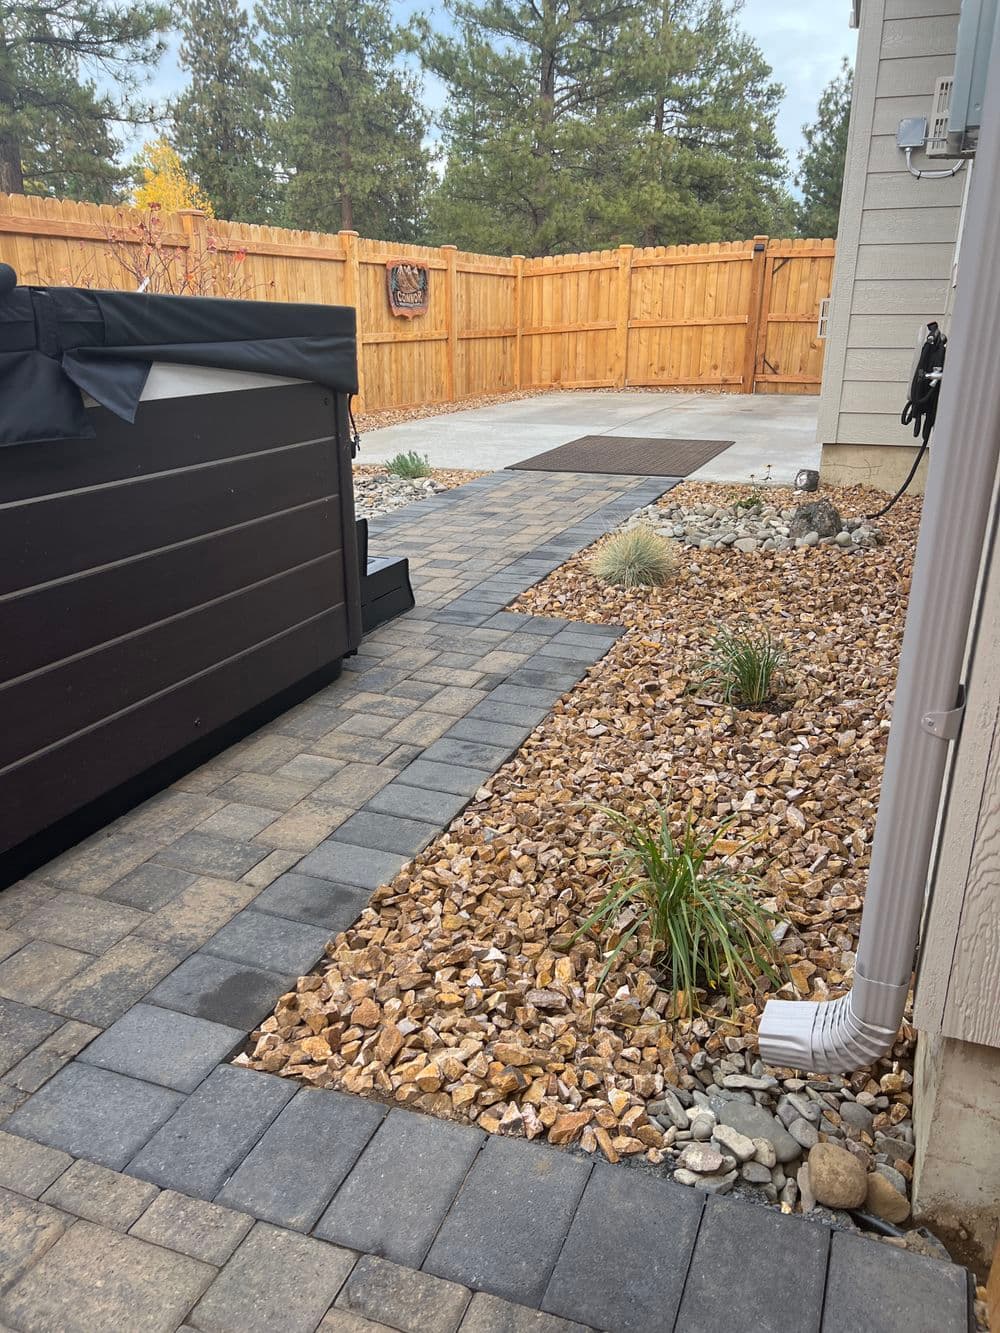
Walkway with a contrasting border course and a rock drainage bed.
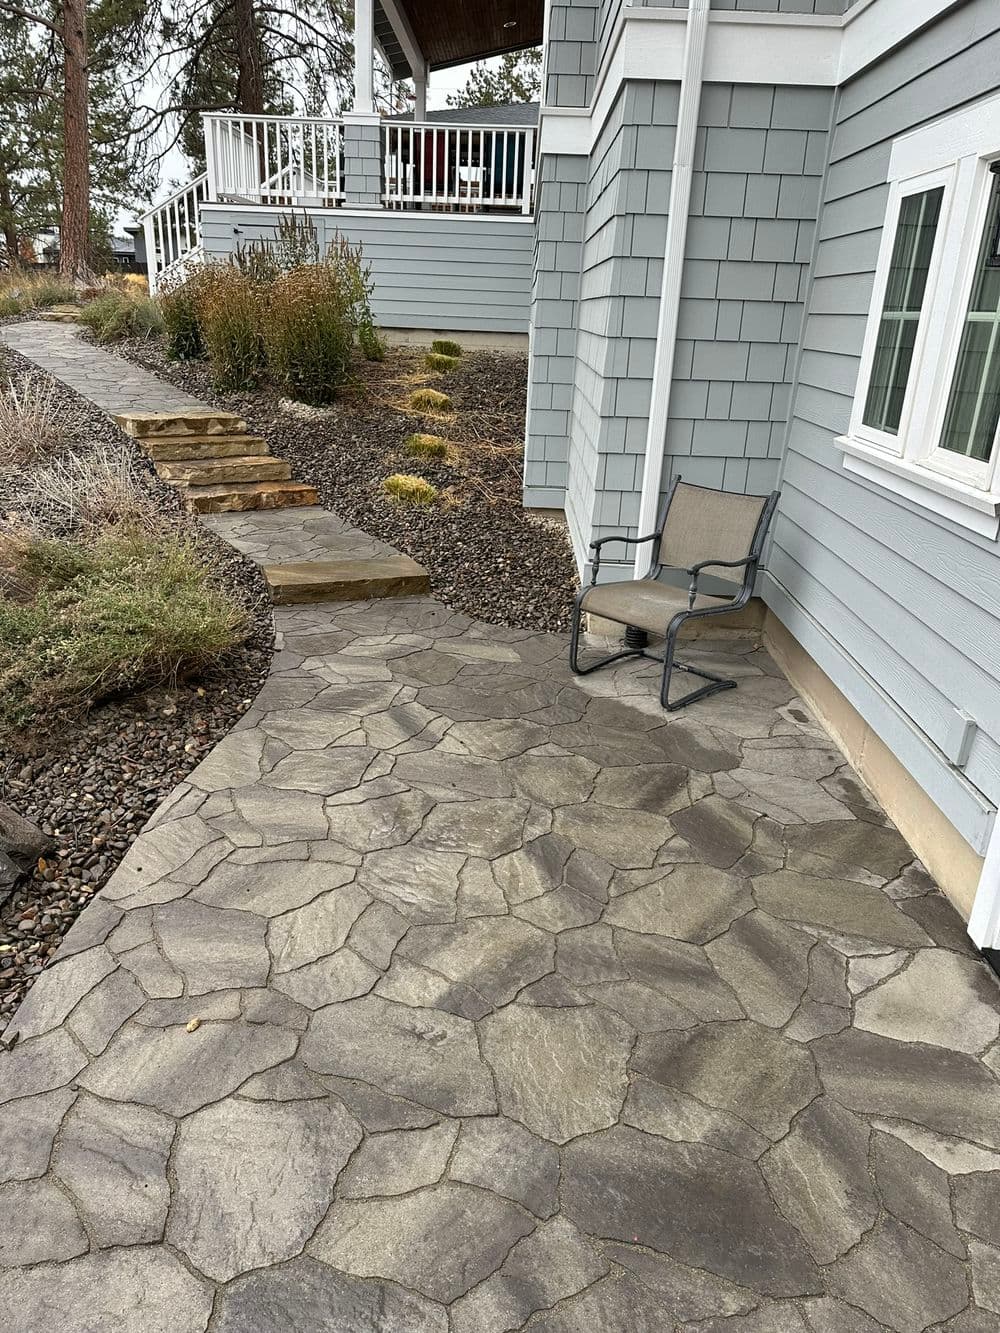
Flagstone-pattern pavers with sandstone slab steps.
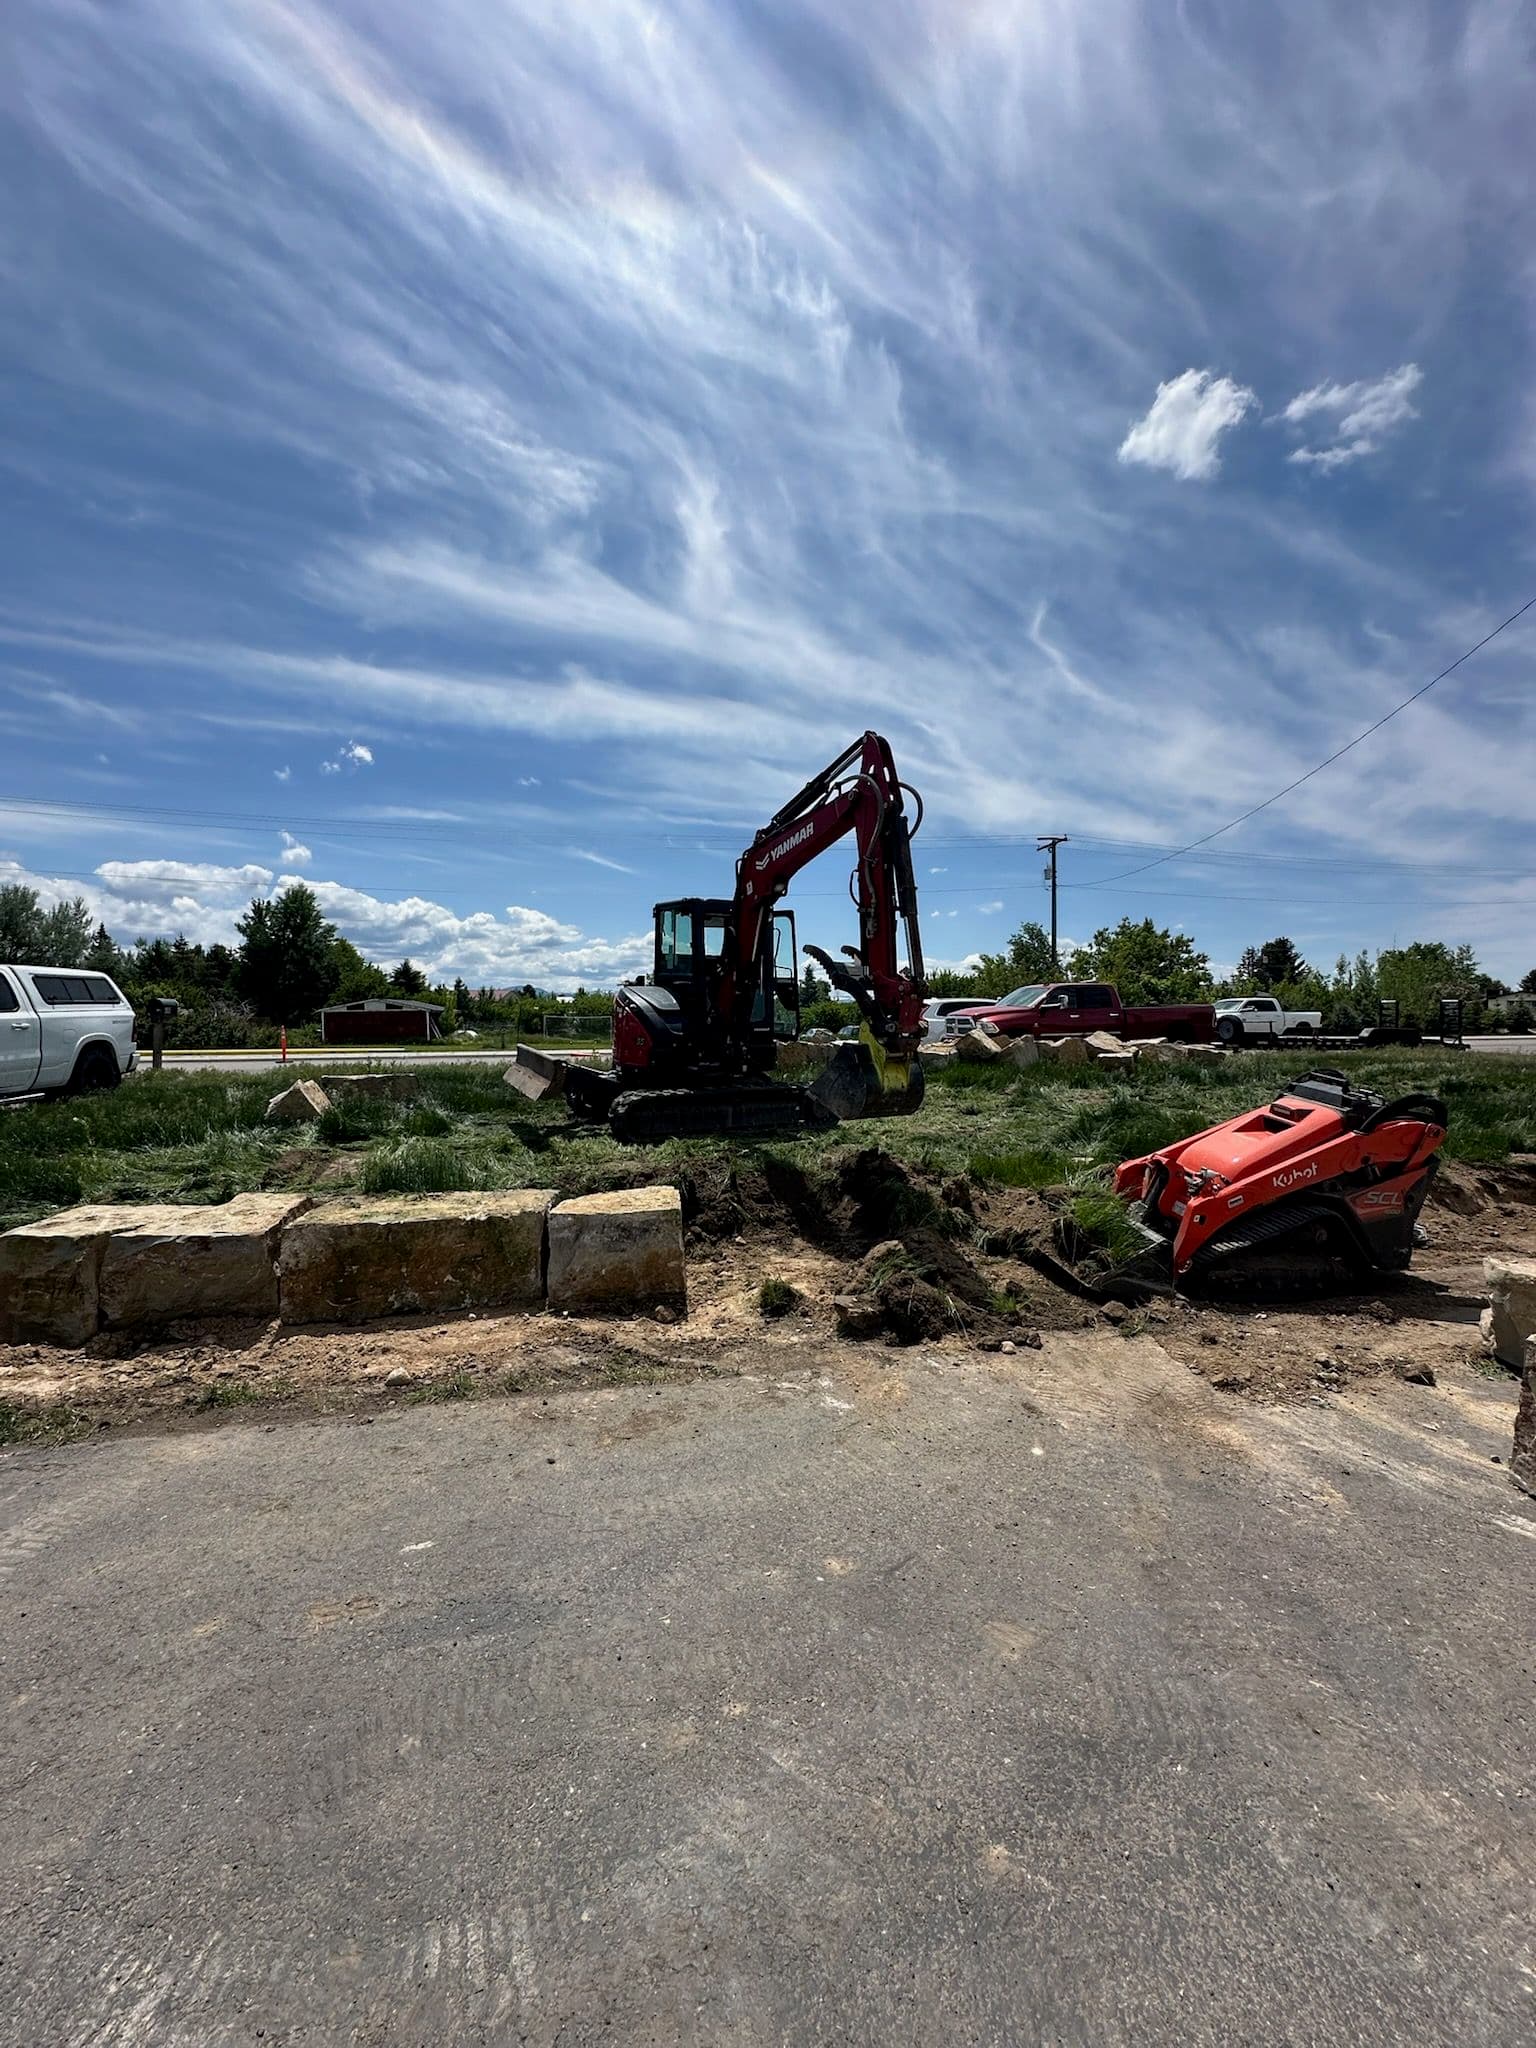
Quarried block wall going in, machine-set course by course.
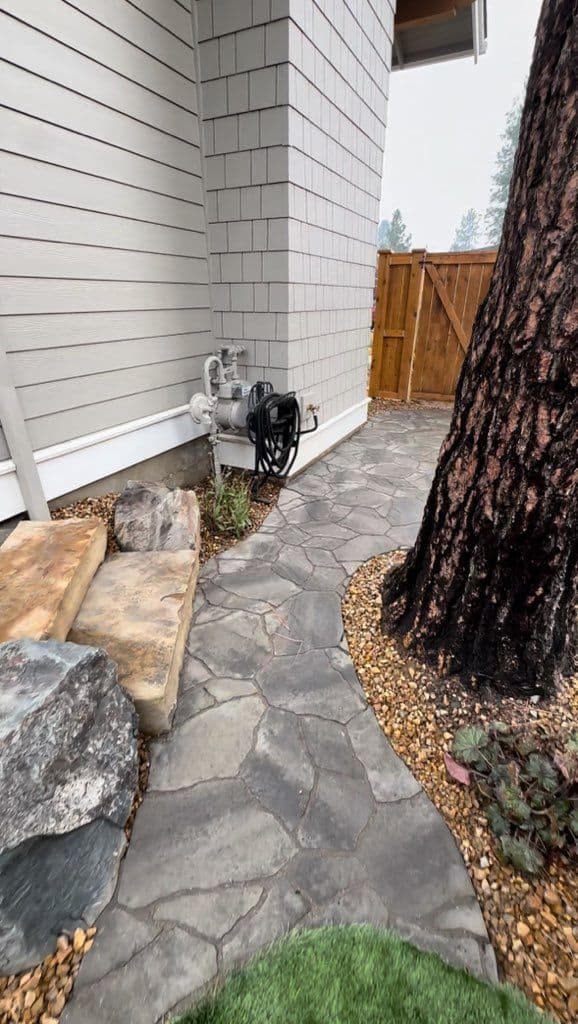
Side yard walkway, gravel shoulders, boulder edge.
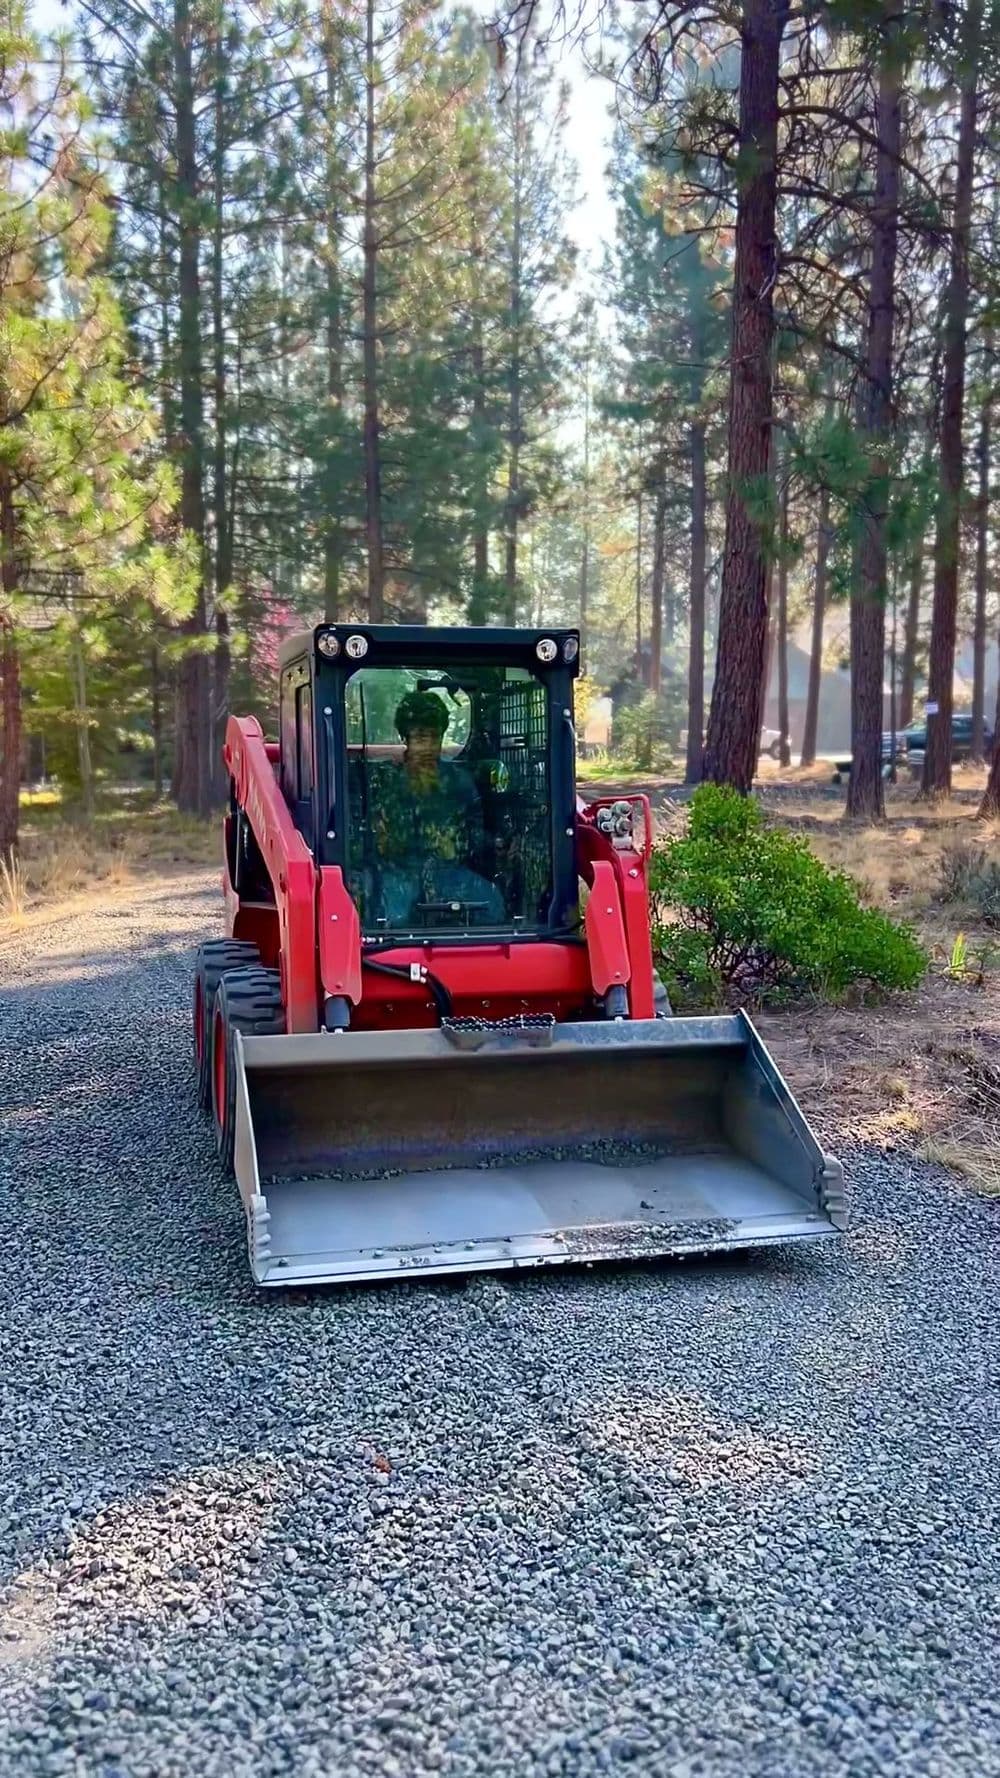
Track loader on a finished gravel drive.
Questions we get
- Why concrete edge restraint instead of plastic?
- Plastic edging is held by spikes driven into the base. Freeze-thaw lifts the spikes, the edging creeps, and the outside courses of the patio start to spread and drop. A poured concrete curb is buried below grade against the outside course and does not move. It is the single biggest difference between a patio that looks the same in ten years and one that does not.
- How deep does the base need to be?
- We build on 3/4" clean crushed base, 8" to 16" deep depending on the soil and the application, compacted in lifts. A walking patio on gravelly ground sits at the shallow end; a driveway apron on clay sits at the deep end. The proposal states the depth we are building to rather than leaving it vague.
- When can you build? Does winter stop the work?
- Hardscape runs from spring thaw into late fall. Once the ground is frozen you cannot compact base properly, so excavation and paver work stop. Masonry can sometimes continue into cold weather under tarps with heat. The realistic answer for a winter call is that we schedule you for the next season and you are early in the line instead of late.
- Do I need a permit for a patio or a wall?
- Patios usually do not. Retaining walls over a certain height, or walls holding up a driveway or a structure, can need a permit and an engineered design, and the rules differ between the City of Bozeman and Gallatin County. We tell you which jurisdiction your address falls in and what it triggers at the site visit.
- How do I get a price?
- Send the form with the address and what you are thinking about, or call or text (406) 577-6201. We come out, measure, look at access and drainage, and you get a written proposal with the scope, the materials, the base depth and what is excluded. Changes after that go in writing before anyone builds them.
Get it priced
Send the form for a site visit, or call or text (406) 577-6201.