
Bozeman, MT
Landscape design for Bozeman yards
Landscape design is the drawing that comes before the build: layout, plant plan, material picks, grades and drainage, and the order the work happens in. We draw around what a Bozeman lot allows, so the plan fits the access, the grade and the way water already moves. Design is quoted in writing before it starts, and it is a separate line from the build.
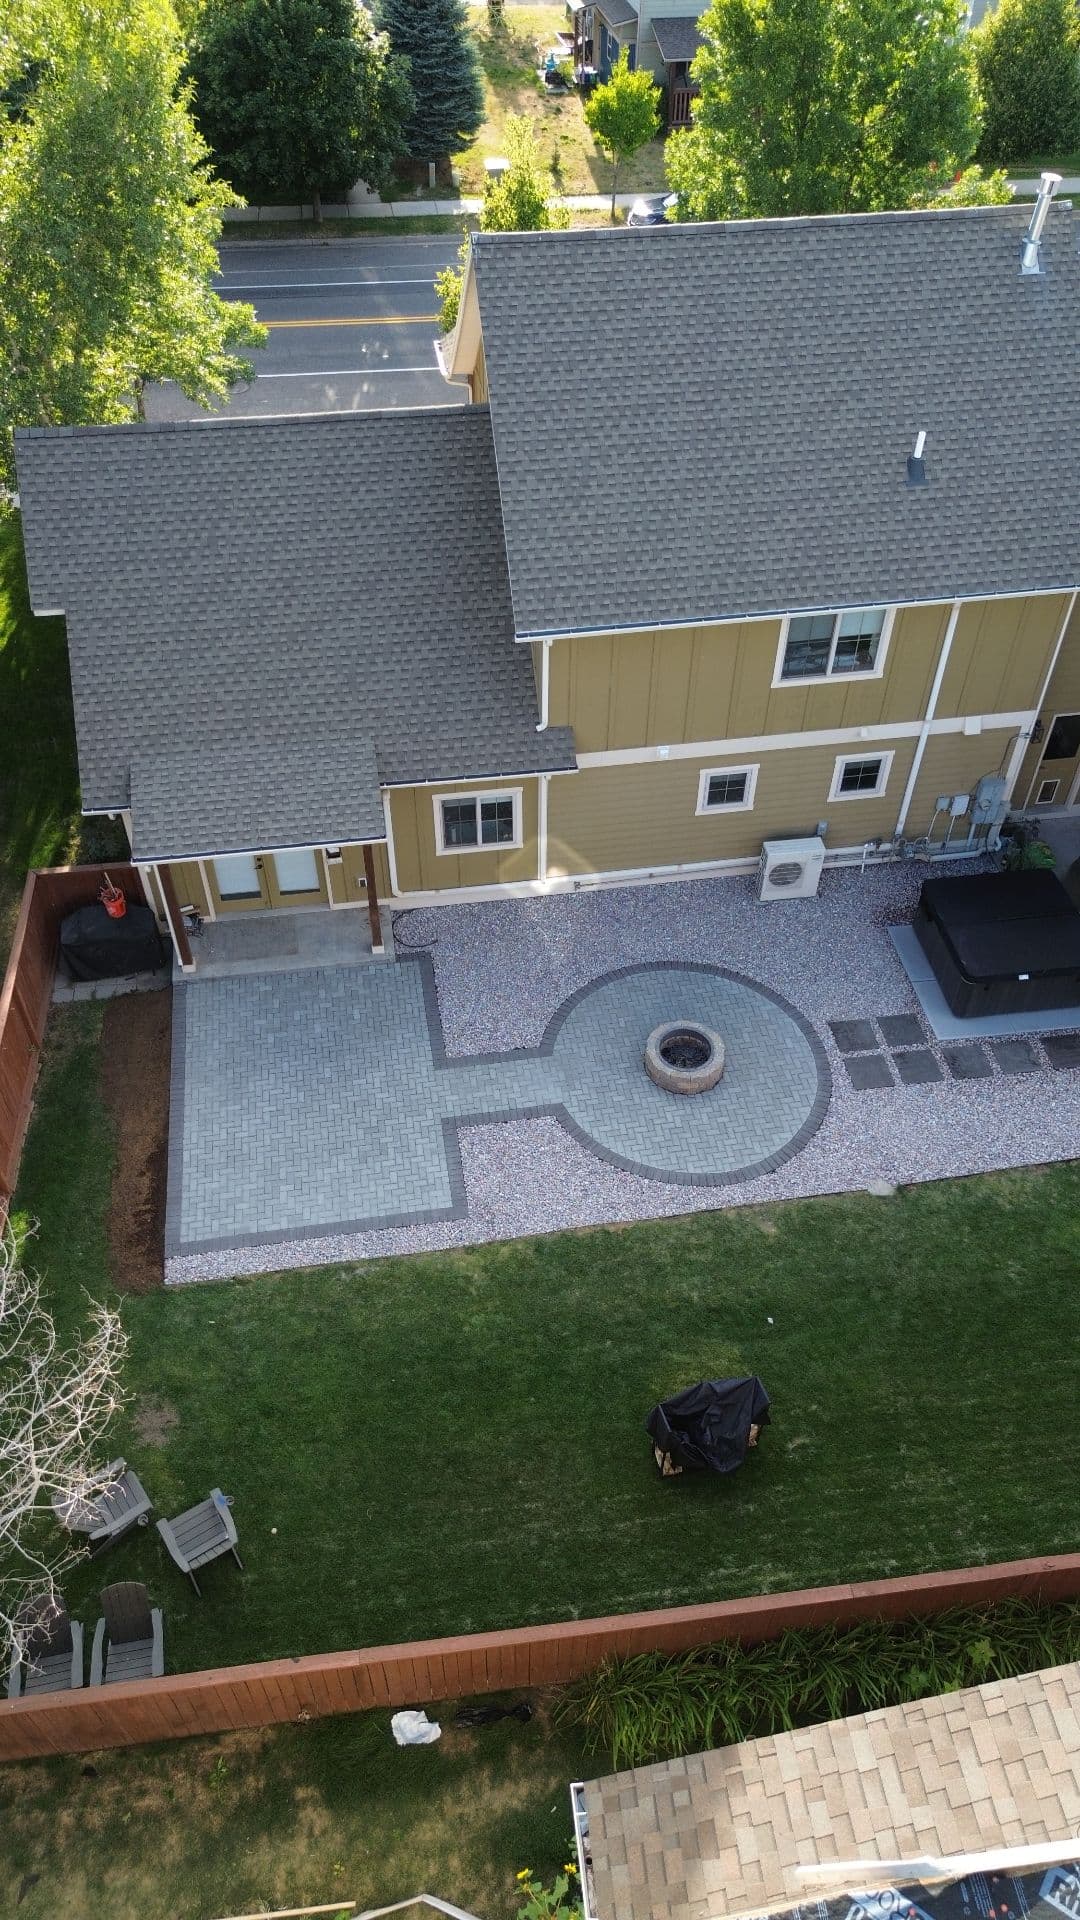
What a landscape design includes
Layout first: where the patio sits, how you get to it from the door, how much lawn is left to water. Then the plant plan, bed by bed, with sizes at planting and the spacing they need grown in. Then material picks: paver or stone, gravel, mulch or rock in the beds. Then grades and drainage. Then phasing. A landscape plan names the build, not just the look: 3/4" clean crushed base, 8" to 16" deep depending on the soil and the application, compacted in lifts, under anything hard.
Drawn around access, grade and where water runs
A landscape design that cannot be built is a picture. We measure the yard and check what a machine can reach: gate width, the side yard, alley access in the older Bozeman neighborhoods, whether material comes in by wheelbarrow or narrow track loader. We look at the grade off the foundation and where water goes in a wet spring, because a patio gets pitched away from the house and beds do not sit in the runoff. Newer subdivisions often have a drainage swale that cannot be filled. On county property the well and septic drain field set hard limits on digging.
Phasing the build
Most yards get built in pieces, and the drawing decides which pieces and in what order. Anything needing a machine or a trench comes before anything soft: excavation, base, walls, the paver patio, then irrigation, then beds and sod. Phased that way, the crew is not running a loader across finished work, and the spend splits over two or three seasons without paying twice for access. The plan says what phase one includes and what it leaves ready for phase two.
Plants for 4,800 feet
Bozeman sits at about 4,800 feet, with a short season, wind and dry summer heat, so plants that look right in a catalog do not all hold here. We pick bed by bed for the exposure it has, because a south facing gravel bed against a wall is a different list than the north side of the house. Deer pressure is a fact of this valley, and the plan accounts for it in what goes in and where. Native and xeriscape plantings come up often: they take the wind and cut what has to be watered.
HOA submittals
Newer subdivisions come with landscape rules, and they are not all the same: what has to be planted and by when, which trees are on the approved list, whether rock mulch is allowed in the front. We prepare what the committee asks for, the design drawing, the plant schedule and the material list, in the format they want it in. What we cannot do is promise how a committee votes or how long the packet sits.
How design is quoted
Landscape design is quoted in writing before it starts, and it is a separate line from the build. You are paying for drawing time, so it gets scoped and priced on its own. We design and build, so the drawing comes from the crew that has to build it. If there is already a plan drawn by someone else, we will build from it. When a design of ours becomes a build, the proposal lists materials, base depth, inclusions and exclusions, the same as every other hardscape proposal.
What to bring to the site visit
Three things move it along: photos of yards you like and yards you do not, a rough budget, and a sentence on what the yard is for. Dogs, kids, a grill that needs a landing, a hot tub someone is buying in two years, a trailer that has to park somewhere. The budget matters most, because a real number decides whether phase one is a patio and a wall or a patio and a gravel path.
Recent work
Square patio, circular fire pit court, gravel bands between.
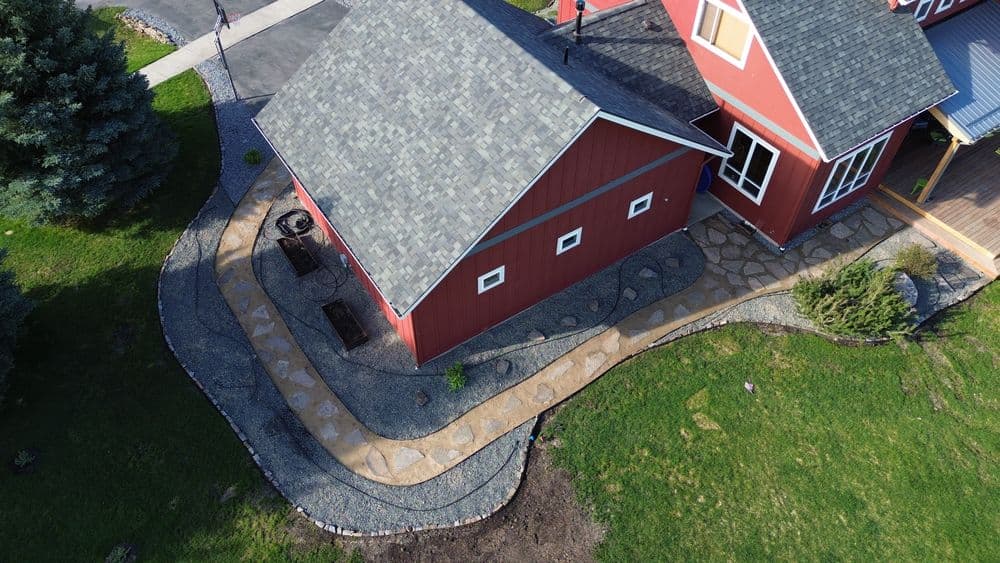
Crushed gravel path edged with boulders.
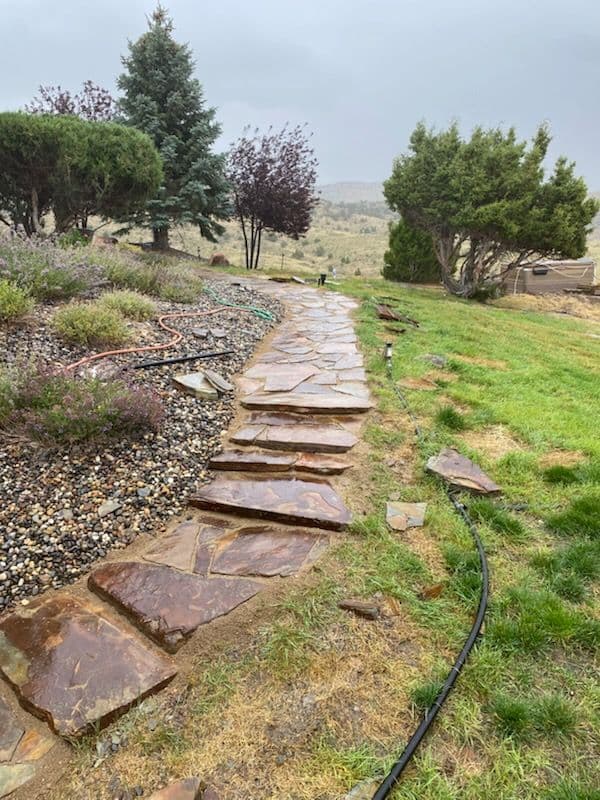
Flagstone path stepping down a grade.
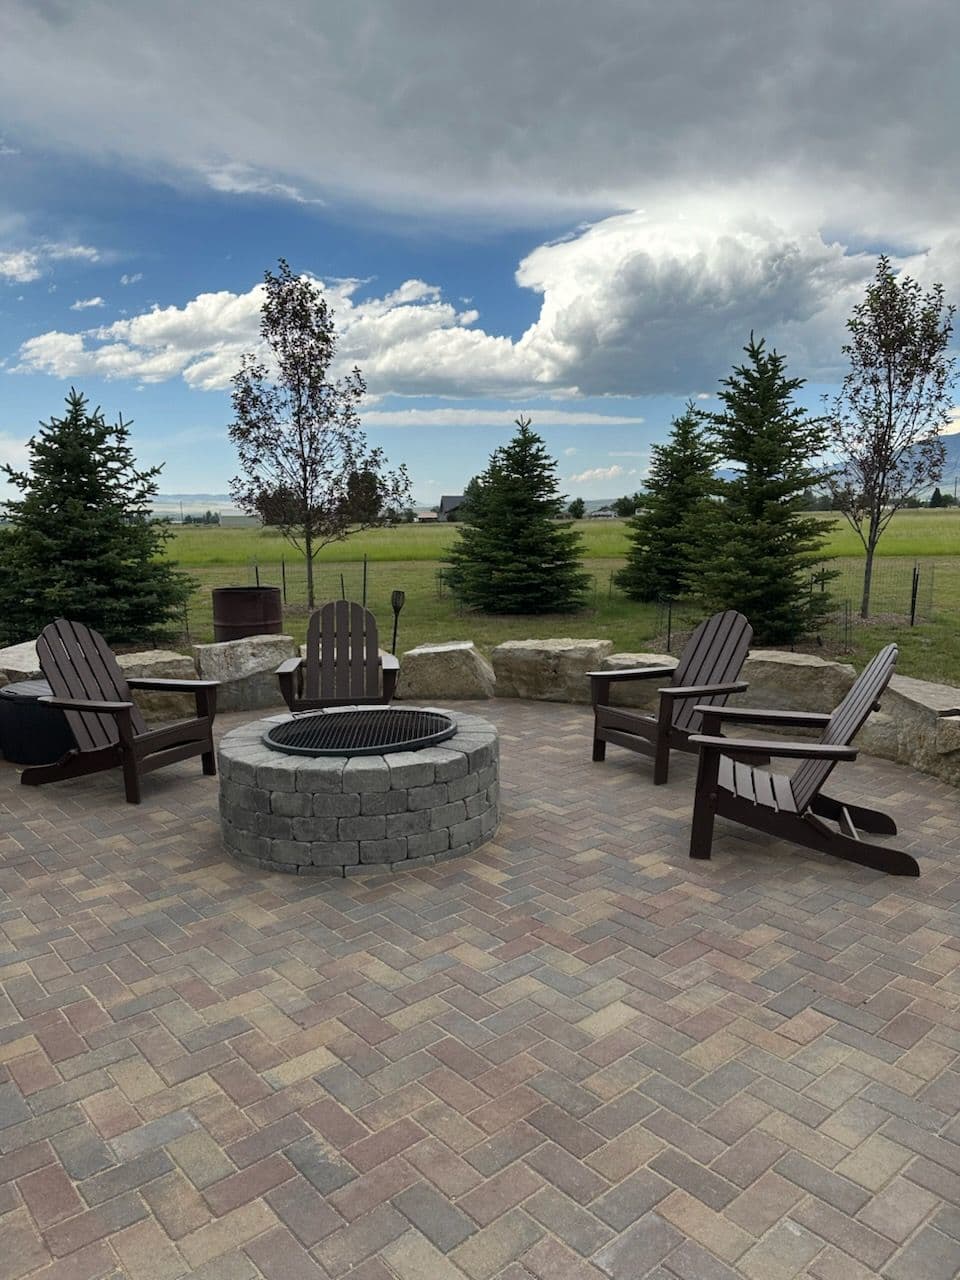
Herringbone paver patio, block fire pit, boulder seating.
Questions we get
- Do I need a landscape designer, or can you just build it?
- A patio off the back door in one material with no grade problem does not need a drawing. A whole yard does, and so does anything built in phases, because phase two is where undrawn jobs go wrong. We will tell you which one you have at the site visit.
- Will you build from a landscape plan someone else drew?
- Yes. We read it for buildability first: base depths, grades, drainage, whether a machine can reach where the drawing says to dig, whether the plant sizes and spacing are real. Then we price it. If something in it will not hold up here, you hear it before material gets ordered.
- Can you handle the HOA submittal?
- We prepare the plan drawing, the plant schedule and the material list in the format the committee asks for. We do not promise the vote or the timeline. Send the HOA rules with the site visit request so the plan is drawn against them the first time.
- What about deer?
- Deer move through this valley year round and they will browse a new planting the week it goes in. The plan accounts for that in placement and in which beds are worth protecting while they establish. Where a choice is a gamble, we say so.
- How do I get a price?
- Send the form with the address and what you are thinking about, or call or text (406) 577-6201. We come out, measure, look at access and drainage, and you get a written proposal with the scope in it. Design is quoted in writing before it starts, separately from the build.
Related work
- Paver patios built to survive the freeze-thaw
Paver patio installation in Bozeman MT on deep compacted base with poured concrete edge restraint. Send the form for a site visit and a written proposal.
- Sod installation, sod removal and new lawns
Sod installation, sod removal, xeriscape and native planting in Bozeman, MT. Send the form for a site visit and a written proposal with the scope in it.
- Hardscape: patios, walkways, walls and fire pits
Paver patios, walkways, retaining walls and fire pits in Bozeman and the Gallatin Valley. Send the form to set up a site visit and a written proposal.
Get it priced
Send the form for a site visit, or call or text (406) 577-6201.