
Bozeman, MT
Retaining walls: segmental block and quarried boulder
A retaining wall in Bozeman holds back soil and, every spring, the water moving through that soil. Walls here come apart from drainage and base, almost never from the block itself. We build two kinds, and both get the same treatment behind the face.
Two kinds of wall
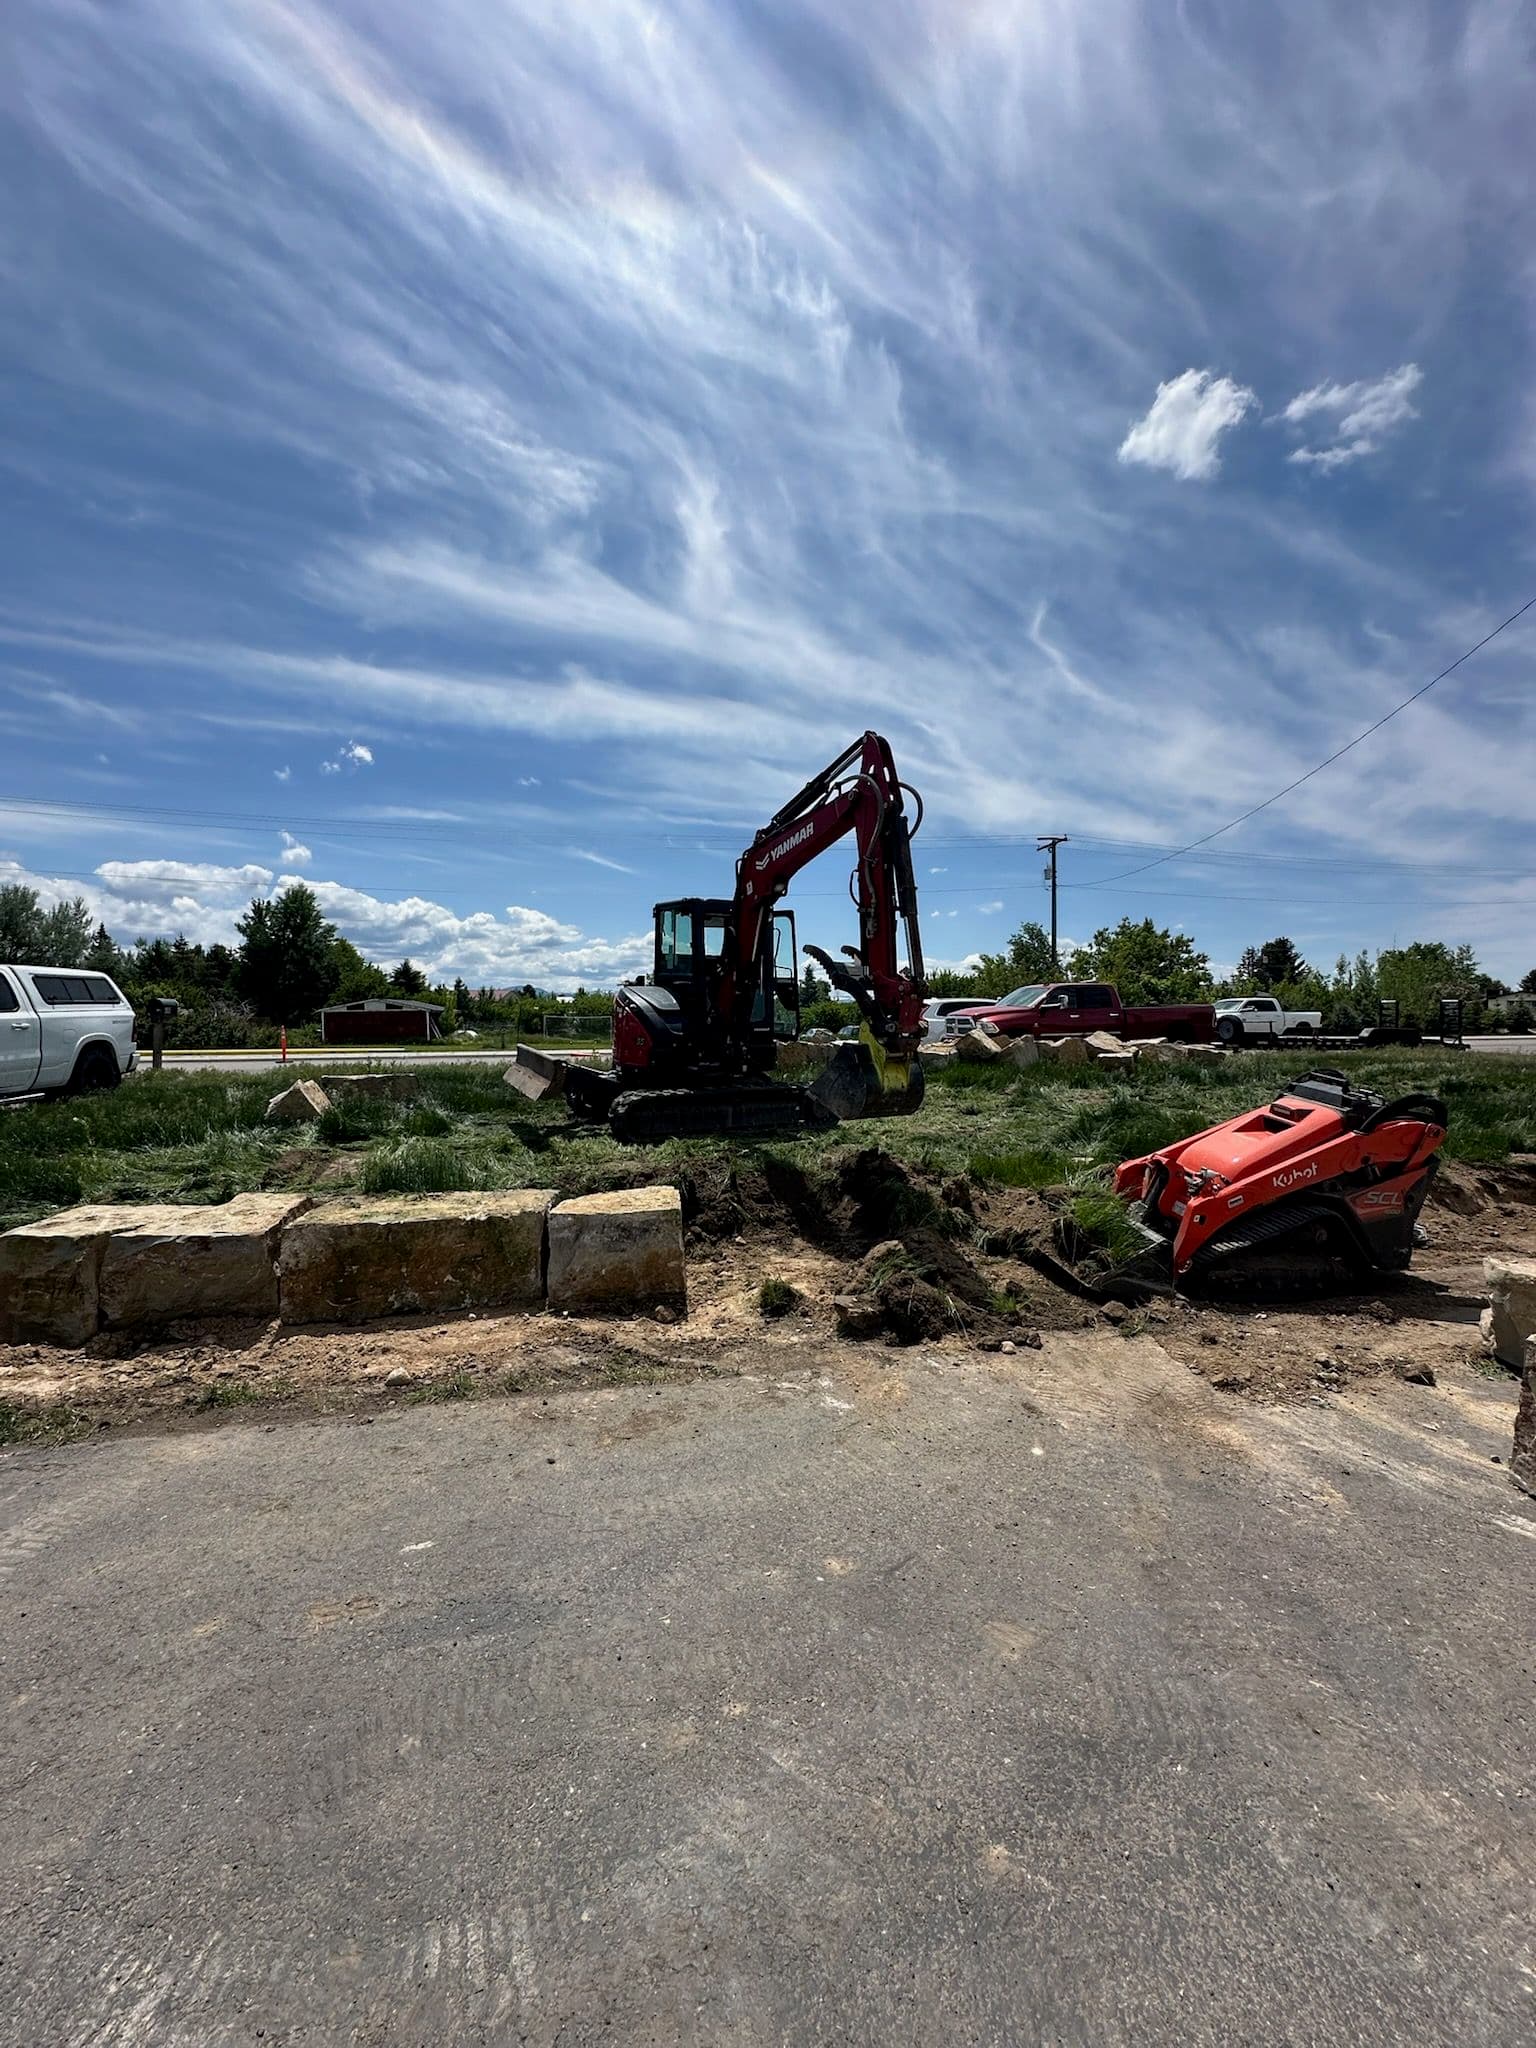
Segmental block is modular, stacks with a built-in setback, and suits straight runs, terraces and tight corners where the line has to be exact. Quarried sandstone block and boulders get set one at a time with an excavator or a track loader, keyed into each other and into the slope, weathered face out and buried about a third of the way in. Boulder walls read as part of the ground instead of as a product. Block goes taller in a smaller footprint and holds a radius. Which one fits comes down to the slope and to what a machine can reach.
Retaining wall base and the buried first course
A retaining wall is only as straight as its first course. That course sits on 3/4" clean crushed base, 8" to 16" deep depending on the soil and the application, compacted in lifts, and then it gets buried. The buried course counts toward the wall height even though nobody sees it, and the maximum height a block system is rated for as a gravity wall includes it. We level that first course block by block. Any error left in it shows up multiplied five courses up, and there is no fixing it from the top.
Drainage: why walls stand or fall
Walls fail when they end up holding water instead of soil. Saturated backfill weighs more and pushes harder, and here it also freezes and expands behind the block. So behind every wall we build goes clean drainage rock and a perforated drain line, daylighted out to somewhere the water can actually go. Daylighted is the part that gets skipped. A drain line that dead ends behind a wall is a pipe full of water. Where there is no low point to run to, the proposal says how the water gets out.
Backfill, compaction and geogrid
Backfill goes in and gets compacted in lifts as the wall goes up, course by course, not dumped in at the end. Compacting behind a finished wall either does not happen or pushes the wall out of line. Geogrid is a mesh laid back into the soil between courses, tying the block and the ground behind it into one mass. We lay it in when the height calls for it, when there is a slope above, or when there is a surcharge on top: a driveway, a patio, a shed. Those loads take a gravity wall over.
When a wall needs an engineer or a permit
Under the 2021 residential code Montana has adopted, a retaining wall does not need a building permit if it is four feet or less measured from the bottom of the footing to the top of the wall, with nothing surcharging it. Taller than that, or carrying a driveway or a structure, and it needs a permit and an engineered design. The City of Bozeman and Gallatin County run that differently, and county addresses bring wells and septic drain fields into where you can dig. We say at the site visit which one you are in.
Sloped lots and subdivision grade changes
Most walls we build exist because someone needs flat ground on a lot that does not have any. Hillside lots in Big Sky and out along the benches get terraced so each run stays short, usually with steps between the levels. In newer subdivisions the grade change lands at a property line or a drainage swale, and a swale cannot be filled, so the wall works around it. Older Bozeman neighborhoods bring mature trees and narrow access, and we would rather move the wall line than cut the roots holding a tree up. The wall gets proposed with the rest of the hardscape.
Recent work
Quarried block wall going in, machine-set course by course.
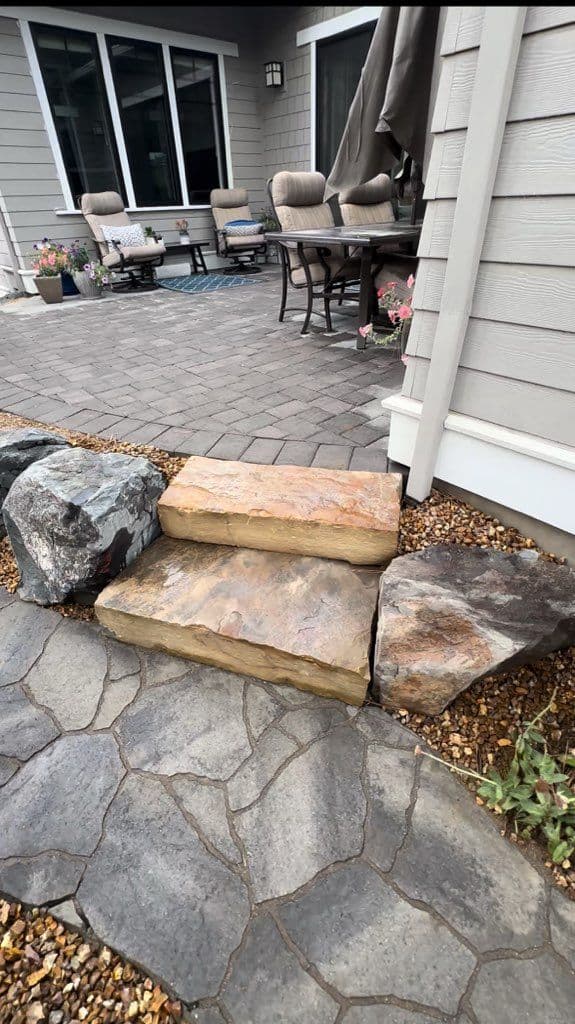
Sandstone slab steps set between boulders.
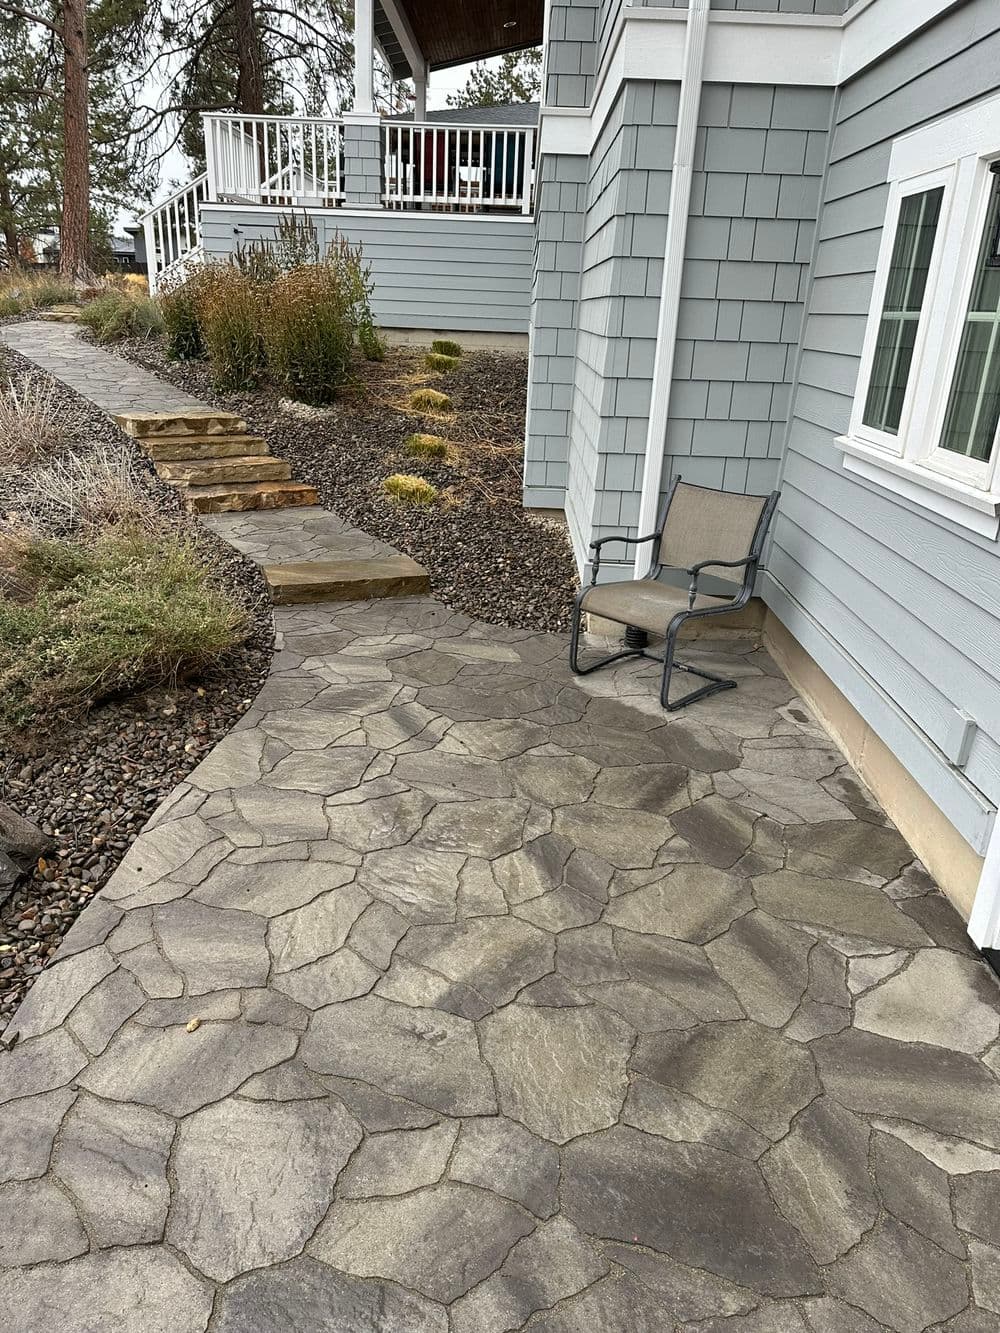
Flagstone-pattern pavers with sandstone slab steps.
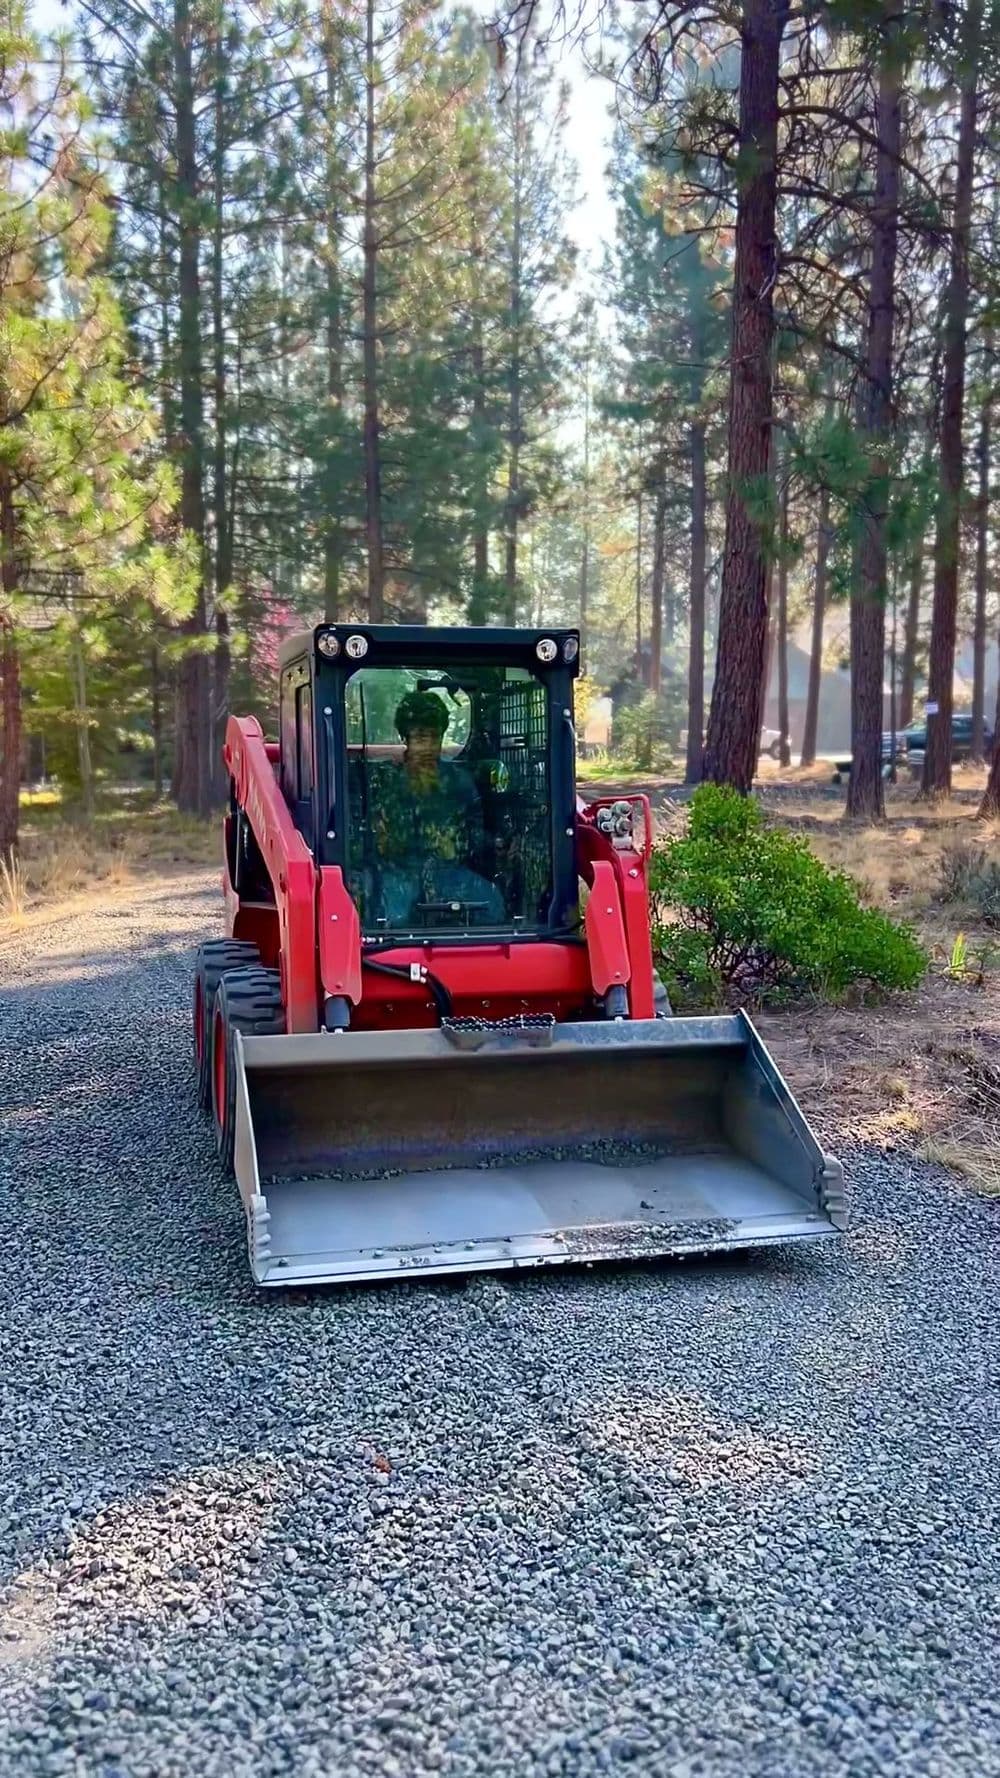
Track loader on a finished gravel drive.
Questions we get
- How tall can a retaining wall be before it needs a permit?
- Four feet, measured from the bottom of the footing to the top of the wall, is the line in the residential code Montana has adopted. Under that, with nothing loading the top, no building permit. Over it, or with a driveway, patio or structure surcharging it, it takes a permit and an engineered design. We confirm which applies before anything gets built.
- Can you repair a wall that is leaning or bulging?
- Often, and the first question is what is behind it. If it is moving because there is no drainage rock and no daylighted drain, rebuilding the same block on a proper base with drainage behind it holds. If the base was too shallow or the design needed geogrid and never got it, we say that instead of selling a repair that leans again.
- Block wall or boulder wall?
- Block goes taller in a smaller footprint, holds a straight line or a tight radius, and needs less room behind it. Boulders need space to lay back into the slope and a machine that can reach them, and they look like ground rather than product. On an open lot with access, boulders. On a tight line along a driveway, block.
- When can you build a wall?
- Spring thaw into late fall. Frozen ground cannot be excavated cleanly or compacted properly, so wall work stops for the winter along with the paver work. A wall called in during January gets scheduled early in the next season, which is a better slot than the one left in June.
- How do I get a price?
- Send the form with the address and what you are thinking about, or call or text (406) 577-6201. We come out, measure, look at access and drainage, and you get a written proposal with the scope, the base depth, the drainage detail and what is excluded. Changes after that go in writing before anyone builds them.
Related work
- Paver patios built to survive the freeze-thaw
Paver patio installation in Bozeman MT on deep compacted base with poured concrete edge restraint. Send the form for a site visit and a written proposal.
- Paver walkways, stone steps and gravel paths
Paver walkways, front walks, stone steps and gravel paths in Bozeman, MT. Send the form for a site visit and a written proposal with the full scope in it.
- Hardscape: patios, walkways, walls and fire pits
Paver patios, walkways, retaining walls and fire pits in Bozeman and the Gallatin Valley. Send the form to set up a site visit and a written proposal.
Get it priced
Send the form for a site visit, or call or text (406) 577-6201.