
Bozeman, MT · September 25, 2026
Do you need a permit for a retaining wall in Bozeman?
Retaining wall permits in Bozeman turn on one number and one word: four feet, and surcharge. Here is how the height is measured, what cancels the exemption, and what changes outside city limits.
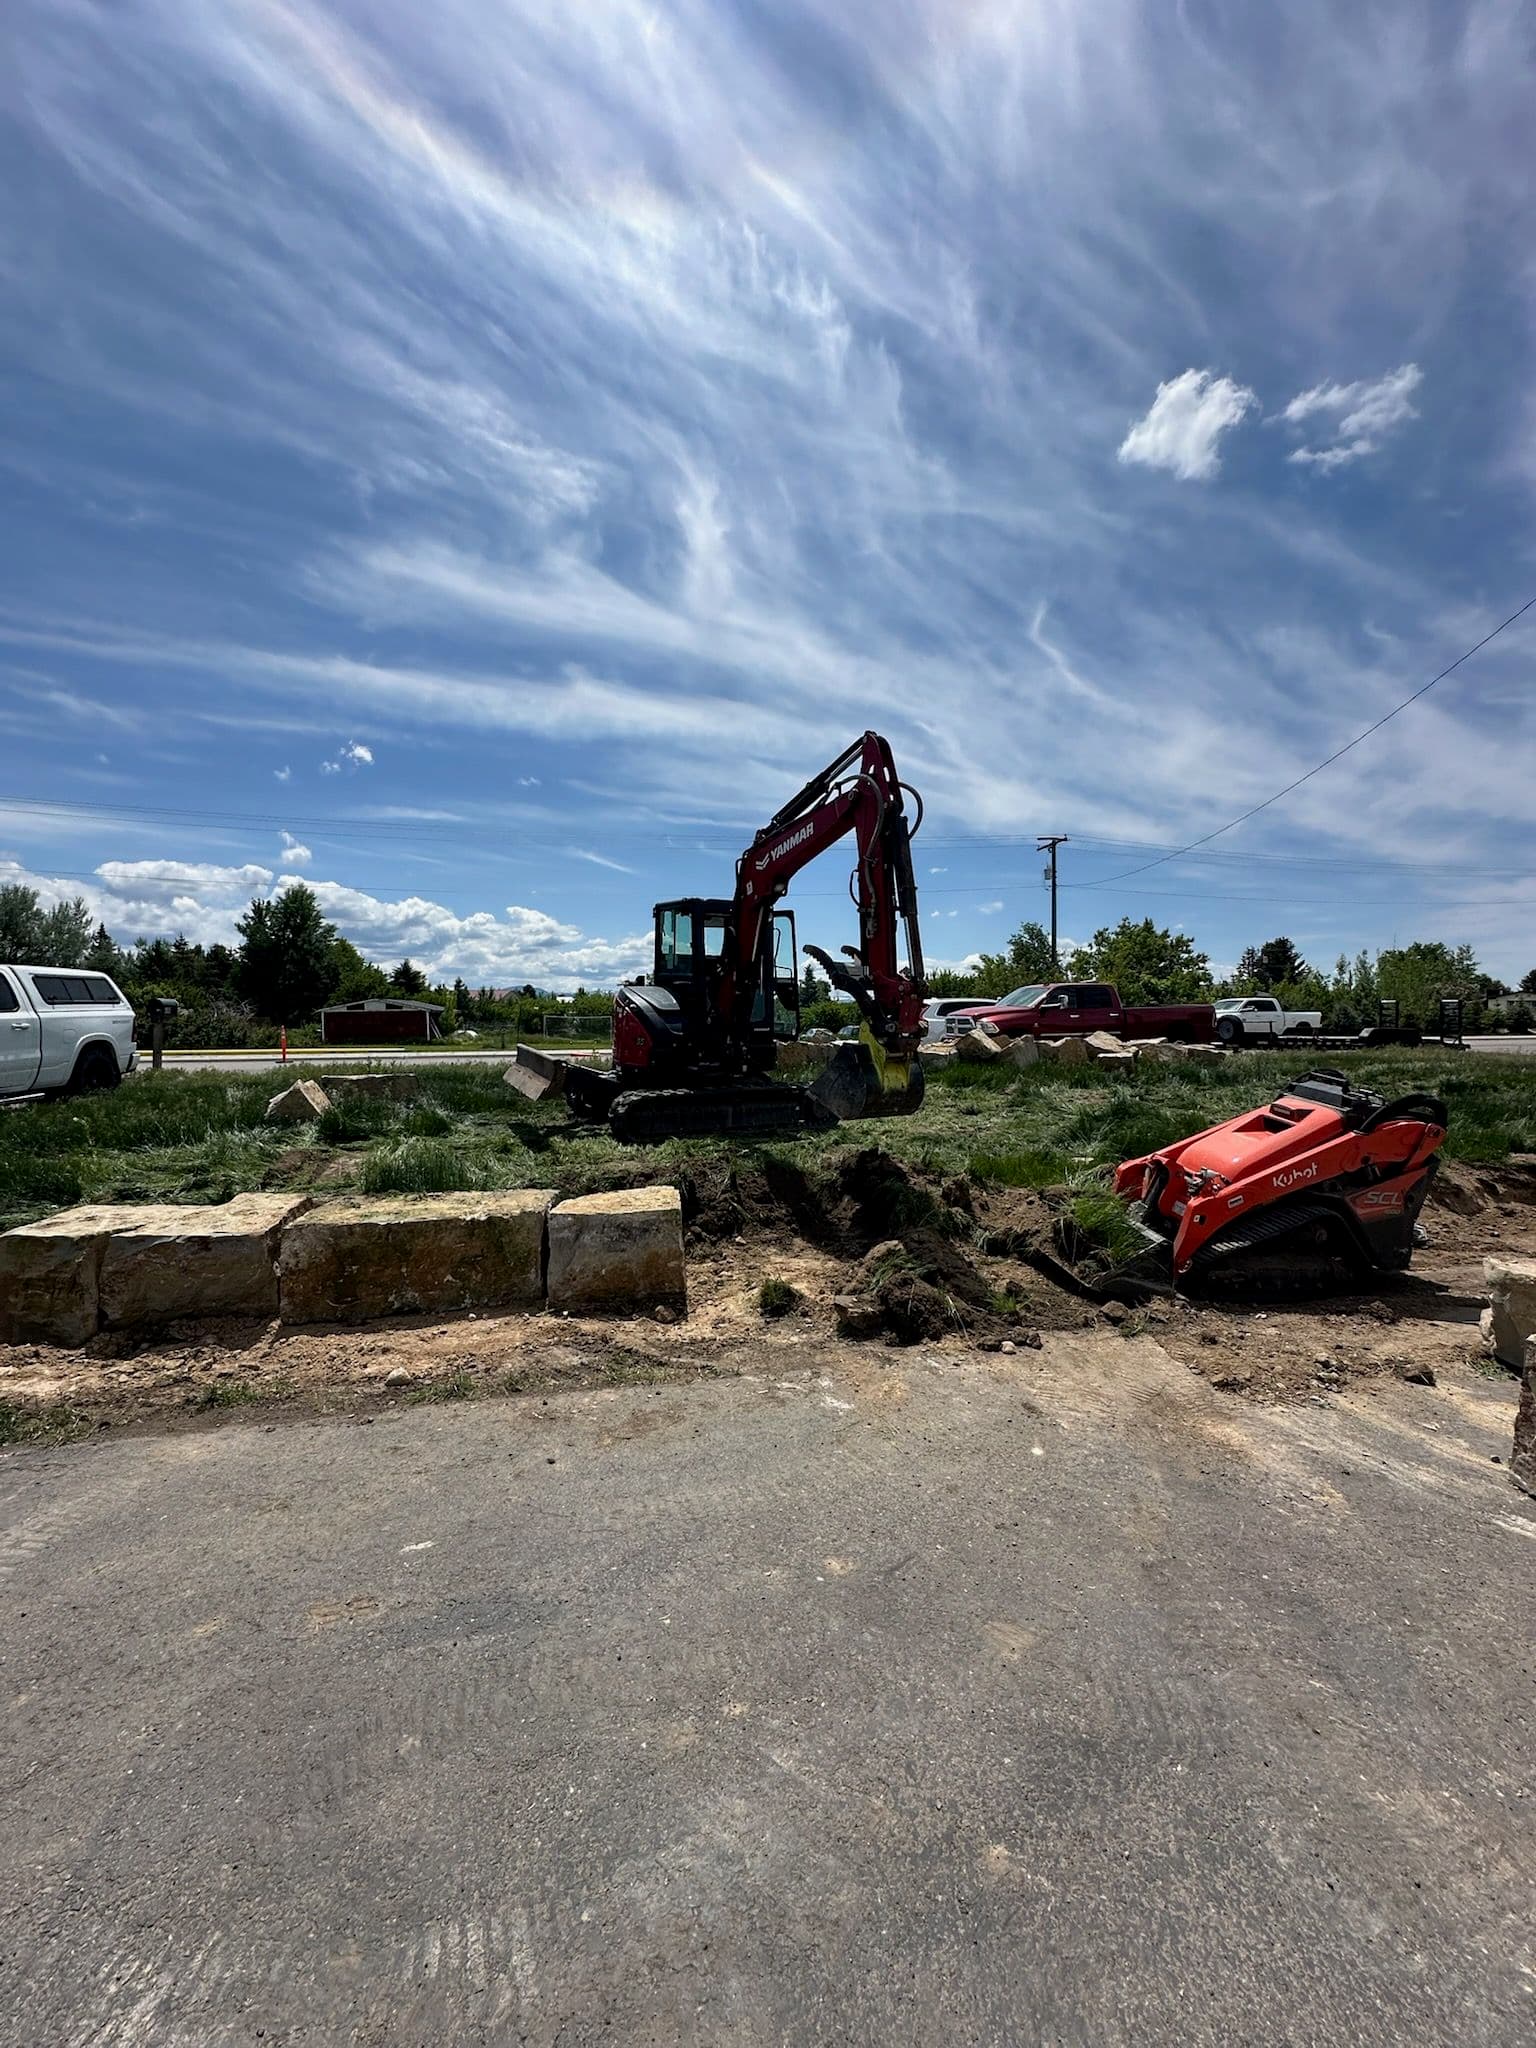
Quarried block wall going in, machine-set course by course.
Retaining wall permits in Bozeman turn on one number and one word. The number is four feet. The word is surcharge. Below is the rule the city actually enforces, how the height gets measured, what happens outside city limits, and what decides whether a wall needs an engineer.
The four foot rule
The City of Bozeman enforces the state adopted building codes, and for a house that means the 2021 International Residential Code. Section R105.2 of that code lists work that does not need a building permit, and item three is retaining walls not over 4 feet in height, measured from the bottom of the footing to the top of the wall, unless supporting a surcharge. In plain terms: under four feet and holding back nothing but soil, no building permit. Over four feet, or holding something up, permit.
Read the measuring part twice, because it is where people get caught. The four feet runs from the bottom of the footing, not from the ground you are standing on. A block wall has a buried first course and compacted base under that, and both are below the dirt you see. A wall showing three and a half feet of face can be over four feet by the code. We measure it both ways at the site visit and the proposal says which number is which.
What a surcharge is
A surcharge is a load sitting on the soil the wall is holding back, on top of the weight of the soil itself. It is the half of the rule that catches most residential walls, because it does not care how tall the wall is.
- A driveway, a parking pad or a road above the wall.
- A slope that keeps climbing behind the wall instead of flattening out.
- A structure near the top: a house corner, a garage slab, a shed, a deck footing, a hot tub pad.
- A second wall above the first one, close enough that the upper wall loads the lower one.
- Anywhere behind the wall that gets driven on or parked on, including the spot a truck backs into.
If any of those apply, the exemption is gone and the wall needs a permit no matter its height. That is not a technicality. A surcharge changes the forces on the wall, and a gravity wall sized for plain soil will lean, then bulge at the middle courses, then come apart under one.
When a wall needs an engineer
A permit and an engineered design are two different things and they usually show up together. Every segmental block system has a published maximum unreinforced height, the tallest it can go as a gravity wall with nothing but its own mass holding it in place. That published maximum includes the buried first course, which is the detail most charts get read past. Above that height, or under a surcharge, or on a slope, the wall needs geogrid laid into the courses and reaching back into the fill, and the grid length and spacing come off an engineered design rather than off a chart. We say at the site visit if a wall needs an engineer. That is a cheaper place to learn it than halfway up the wall.
City limits or county
Inside Bozeman city limits, the City of Bozeman Building Division issues the permit and inspects the work. Belgrade runs its own permits through its Planning Department. Outside both of those, Gallatin County does not issue building permits at all. The county says exactly that on its own frequently asked questions page and points you to the State Building Codes Bureau in Helena instead. That is a real difference in who you deal with and how long it takes, and it is the first thing we check when an address in Four Corners, Gallatin Gateway or out toward Three Forks comes in.
Not issuing building permits does not mean the county has no say. Gallatin County requires a Land Use Permit in all of its zoning districts, which is a separate approval from a building permit. County properties also come with wells and septic drain fields, and a drain field sets a hard limit on where you can dig and where a wall can go. That limit does not move for a wall.
HOA design review in the subdivisions
In the newer subdivisions west and north of town, the covenants are often tighter than the code. Architectural review committees have positions on block color, cap style, wall height along a shared lot line, and whether a wall can sit in a drainage swale, which it generally cannot, because that swale carries water for the whole block. Design review runs on meeting dates rather than business days, so it is worth starting early. A wall that clears the code and fails design review still does not get built.
What we do about it
At the site visit we tell you which jurisdiction your address falls in, whether the wall you are describing clears four feet from the bottom of the footing, and whether anything above it counts as a surcharge. If it needs an engineer, that is a line on the proposal before you sign. Either way the wall gets built the same: 3/4" clean crushed base, 8" to 16" deep depending on the soil and the application, compacted in lifts, a buried first course, clean drainage rock and a perforated drain line daylighted out behind it, and backfill compacted in lifts as the wall goes up. The full build sequence is on retaining walls.
What to do next
Send the form with the address and what you are thinking about, or call or text (406) 577-6201. We come out, measure, look at access and drainage, and you get a written proposal with the scope in it.
Questions we get
- How is retaining wall height measured for a permit?
- From the bottom of the footing to the top of the wall, not from the grade you are standing on. A wall showing three feet of block can be over four feet once the buried first course and the compacted base under it are counted. Measure it the way the code measures it before assuming you are under the line.
- My wall is only three feet. Am I clear?
- On height, yes, as long as nothing is loading the soil behind it. A three foot wall with a driveway, a parking pad, a hot tub pad or an uphill slope above it is supporting a surcharge, and the exemption does not apply to it. Height alone is not the whole test.
- Can I build two short walls instead of one tall one?
- Sometimes, and it is a real design rather than a way around the number. Terraced walls only work if they sit far enough apart that the upper wall is not bearing on the lower wall soil wedge. Too close together and the building official and the engineer treat them as one wall with a surcharge on the bottom one. The spacing that makes terraces work depends on wall height and soil, so it gets decided on site.
- Who pulls the permit, me or the contractor?
- Under Montana building code rules the owner is the party responsible for the permit application, and the contractor is responsible for making sure a permit exists before construction starts. Which of us files the paperwork on your job gets settled in writing before the wall goes on the schedule, so it is not sitting unowned while a crew is on the way.
- Does a wall under four feet still need drainage and a real base?
- Yes. The permit threshold decides who inspects the wall, not what holds it up. A three foot wall on clay with no drainage rock behind it and no compacted base under it fails the same way a taller one does, just slower. Every wall we build gets the base, the drainage rock and the daylighted drain line whether or not anyone from the city is coming to look at it.
Written by the Liendo Landscaping crew, Bozeman, MT. Call or text (406) 577-6201.